Key Points
- Cultural Hub of 5,000 m²: The Jia Art Gallery occupies the central pedestrian intersection of the district, replacing a shopping center with a flower-corolla-shaped building in tubular glass and mirror-polished steel.
- Foster + Partners and Bioclimatic Engineering: The Changfeng district masterplan (Putuo) uses "stepped" buildings to create natural aerodynamic corridors that channel winds from Changfeng Park, eliminating smog without mechanical systems.
- Alignment with Shanghai 2035: The project is an integral part of the government's urban planning strategy aimed at redesigning Chinese megacities around the concept of pedestrian proximity and neighborhood autonomy.
Shanghai no longer wants your time. Foster + Partners gives it back to you.
Shanghai is a machine. A machine of 25 million human gears that every morning squeeze into subways, taxis, tunnels and elevated highways to reach a place to work, then return home, then start again. Commuting is not a colorful detail: it is a daily violence, silent and accepted. And it is precisely this violence that Foster + Partners has decided to dismantle piece by piece in the Changfeng district, in the Putuo municipality, with a project that in 2026 is already positioning itself as one of the most discussed urban masterplans of the decade.
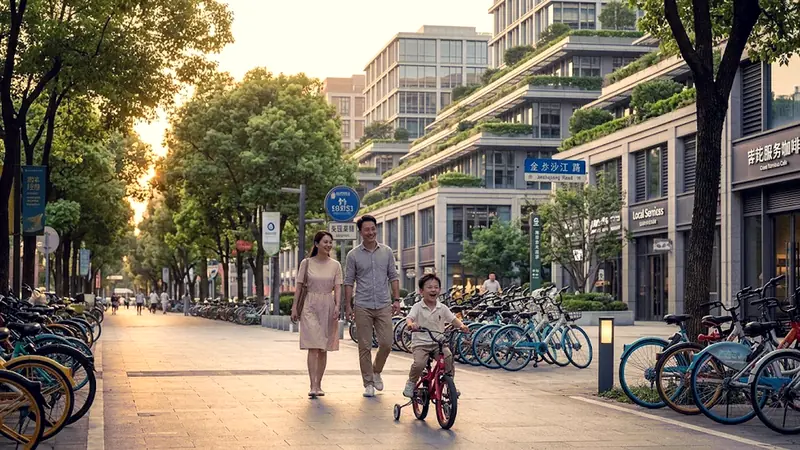
The concept is brutally simple: if you bring everything close, the automobile dies on its own. Residences, offices, clinics, shops, parks. Everything reachable on foot or by bicycle. No commuting stress, no hours lost on asphalt. The true luxury of the twenty-first century is not the square footage of the living room, it is the time you don't spend in a vehicle. The project fits into the government plan Shanghai 2035, which aims to rewrite the urban grammar of the city starting from the concept of proximity. Foster + Partners not only adhered to that vision: it took it to its extreme architectural consequences.
Wind as Infrastructure: The Green Spine That Cleans the Air
The first stroke of genius is invisible. Or rather, you feel it, but you don't see it. The entire development is crossed by an imposing north-south pedestrian Green Axis. It is not just a tree-lined avenue from a postcard. It is an aerodynamic infrastructure. The residential and commercial buildings flanking it have a "stepped" configuration: the facades recede as they rise, like giant staircases facing the sky. This geometry is not aesthetic, it is engineering. It creates calibrated air corridors that channel winds coming from Changfeng Park, pushing them along street-level roads, sweeping away smog and lowering perceived temperatures without resorting to mechanical air conditioning systems.
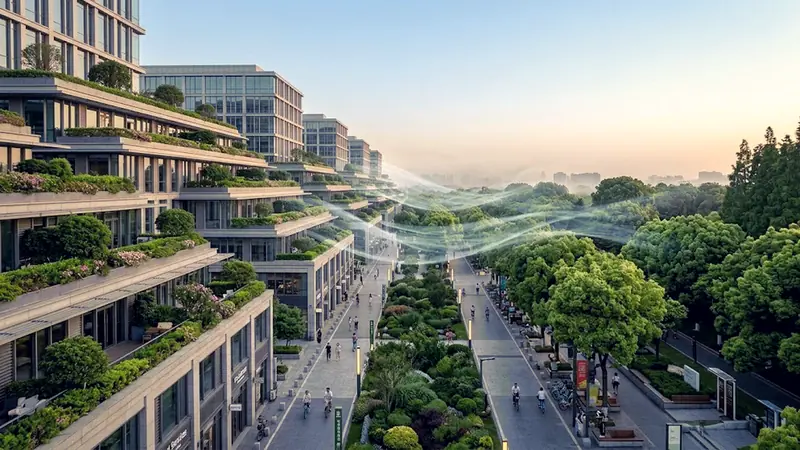
In Asian megacities, vertical cement walls are the norm: monolithic blocks that suffocate air circulation and transform streets into hot, polluted canyons. Foster + Partners did the opposite. It conceptually demolished that wall, resized secondary streets to human scale, and let physics do the dirty work. The result is a neighborhood that, at least in theory, breathes on its own.
The Jia Art Gallery: When There's No Shopping Mall at the Center of Everything
Here comes the part that hurts traditional developers the most. At the main pedestrian intersection of the district, at the point of maximum visibility and traffic, there is no mall. There is no flagship store. There is the Jia Art Gallery, a cultural hub of 5,000 square meters just inaugurated, which serves as the social anchor of the entire neighborhood. Art as infrastructure. Culture as an engine of aggregation. A radical concept for anyone who has spent the last thirty years building neighborhoods around shopping mall fountains.
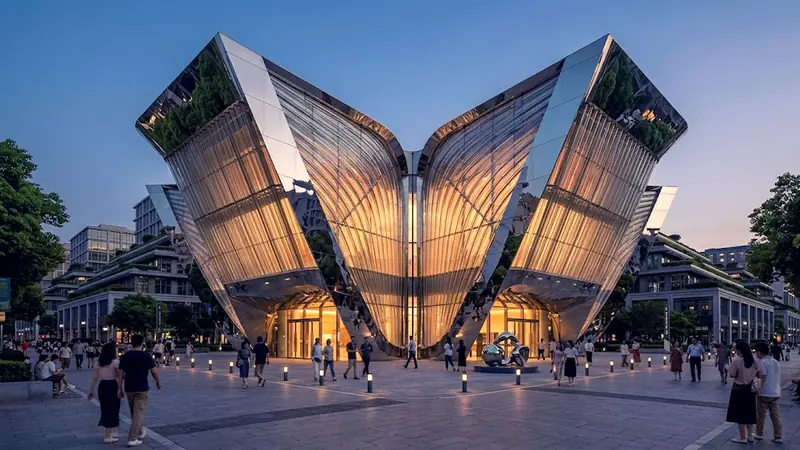
The building is visually stunning. Inspired by the flowers typical of the nearby park, the structure develops like a corolla of four enormous petals that emerge from the ground and bend outward in spectacular cantilevers. The facades are not smooth glass: they are a sophisticated system of tubular glass ribs framed by panels of mirror-polished stainless steel. By day, the steel reflects the sky and surrounding vegetation, making the building almost camouflaged, vibrant, alive. At night, it transforms into a pulsating flower of light that illuminates the pedestrian intersection with a visual quality that no billboard will ever replicate. Inside, an immense skylight floods the double central atrium, while cascades of steel tubes descend from the upper balconies creating an atmosphere of almost sacred symmetry. It is a building that does not shout. It whispers. And that is why you hear it.
Skyscrapers That Breathe and the Memory of Workers
North of the green axis, overlooking the busy Jinshajiang Road, stand the office towers. But forget the sealed skyscraper, that air-conditioned glass box where the only window that opens is the browser. Foster + Partners has integrated into the towers actual Sky Atriums, double-height suspended atriums with vertical green landscapes on multi-level terraces carved into the structure. Spaces where workers can collaborate outdoors dozens of meters high, with natural ventilation channeled from the green axis below. The external metal facades are equipped with horizontal canopies and vertical fins calculated to the millimeter on the solar path, to block glare and cut energy consumption passively.
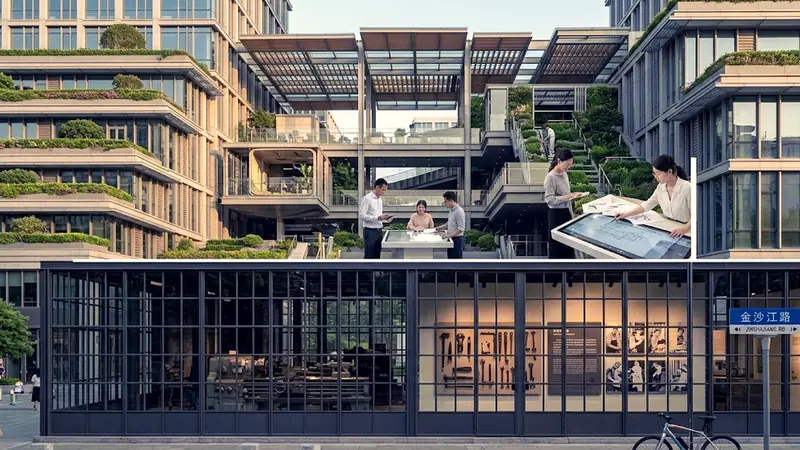
But the detail that strikes most is the one no one expected. At the base of commercial buildings, at street level, the architects inserted enormous windows in Crittall style: the classic latticed metal frames typical of early twentieth-century industrial architecture. An explicit and deliberate tribute to the history of the lot, a former industrial site, and to the workers who spent decades of their lives on that land. While the tops of the towers look to the future, their feet remember the past. It is a gesture of intellectual honesty rare in contemporary architecture, where tabula rasa is often the most convenient choice.
The Message Shanghai Sends to the Rest of the World
The work of Foster + Partners in Changfeng sends an unmistakable message: the metropolis of the future will not be an aseptic circuit of cement and asphalt for autonomous vehicles. It will be a return to humanity, where the most advanced technology and bioclimatic engineering are used to build an organic ecosystem. A flower of tubular glass that illuminates Shanghai's nights, skyscrapers that breathe the wind channeled to clean the streets, and a neighborhood where you can rediscover the most precious commodity of the twenty-first century: time. If the model holds up to the test of facts and operational numbers, in the next three years at least four Asian capitals have already launched feasibility studies on similar masterplans.