Key Takeaways
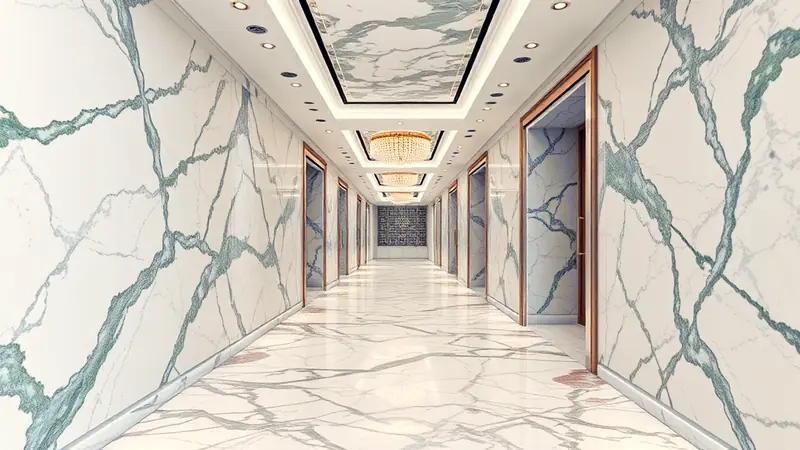
- Mass and surface area: 160 tonnes of marble clad 4,190 square metres of interior space, with sliding doors weighing up to 150 kg and featuring no visible handles.
- Industry recognition: The Amauris Vienna is the first hotel in the city admitted to the Relais & Châteaux collection.
- Operational configuration: 62 rooms redesigned within an 1860 building, featuring rooftop solar panels and a fully paperless digital guest system.
The structural detail: marble as an aesthetic load-bearing system
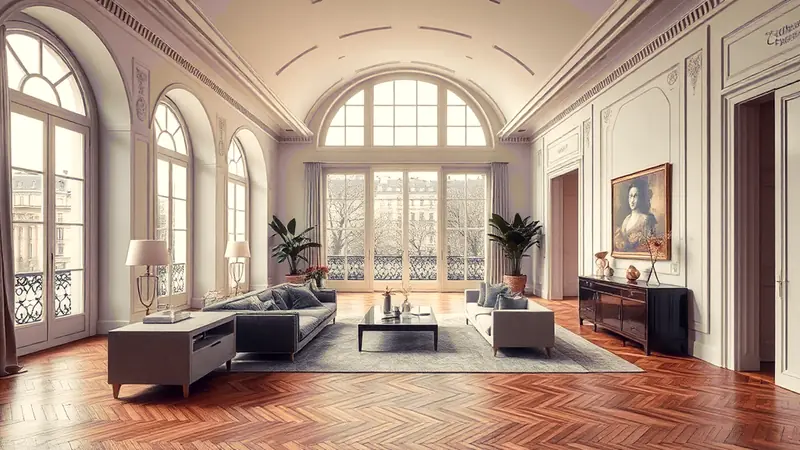
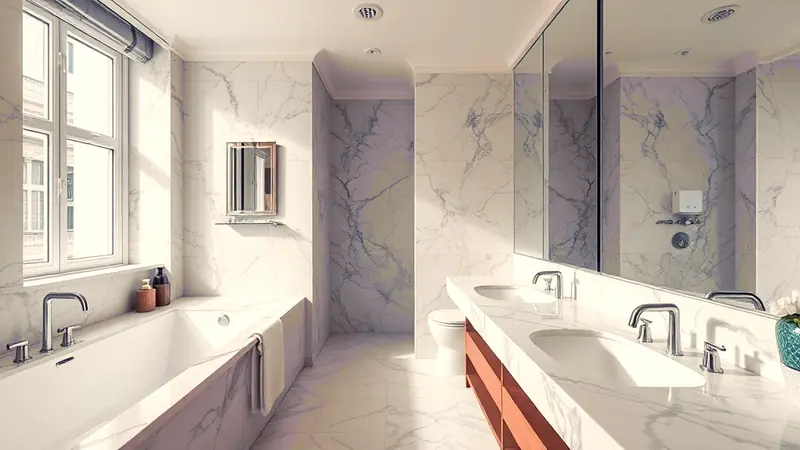
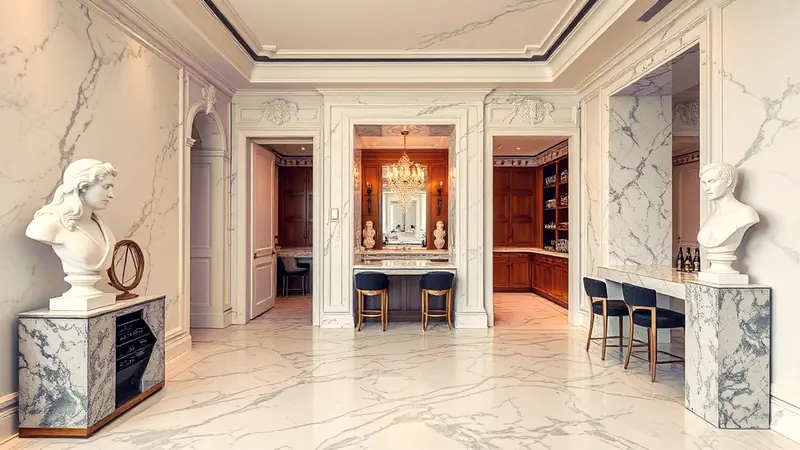
The Amauris Vienna opens onto the Kärntner Ring with a figure that defines its technical identity before its narrative one: 160 tonnes of marble spread across 4,190 square metres of interior surface. The material is not an accessory finish — it functions as a recurring visual structure, deployed in four colour variants — white, green, blue, red — that mark out the building's circulation routes. The doors, some exceeding 150 kilograms, are handle-free and flush-mounted into the walls, a construction detail that removes any visual break along the corridors.
The historic shell: 1860, Ringstrasse, conservative restoration
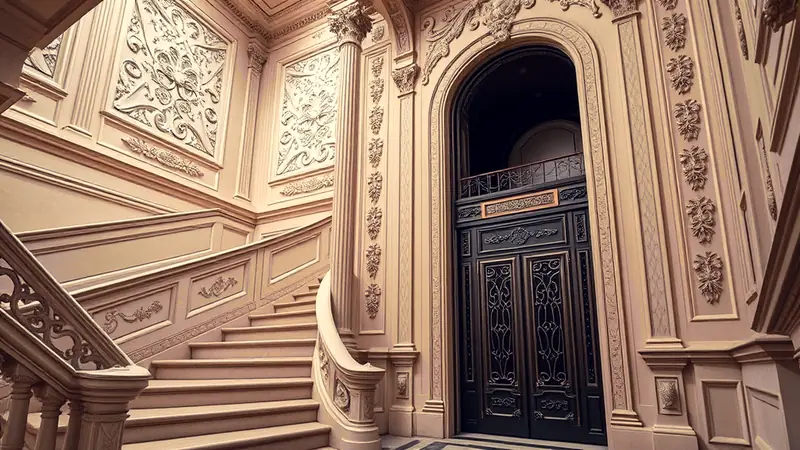
The building dates to 1860, during the expansion of the Ringstrasse, designed by architects Wilhelm von Flattich and Carl Schumann. Originally built as an aristocratic residence, it operated for decades as the Hotel Ring before the conversion led by architecture firm HOPPE + Partner Architekten, with interior direction handled by Nikola Arambašić. The renovation, which spanned roughly two years, preserved original elements in working order: the historic staircase, an early 20th-century hydraulic lift with cast-iron panelling, and the ornamental stuccowork. Admission to Relais & Châteaux marks the first such certification in Vienna, placing the property within a narrow circle of independent hotels verified against strict culinary and service standards.
The 62 rooms: measurable stylistic layering
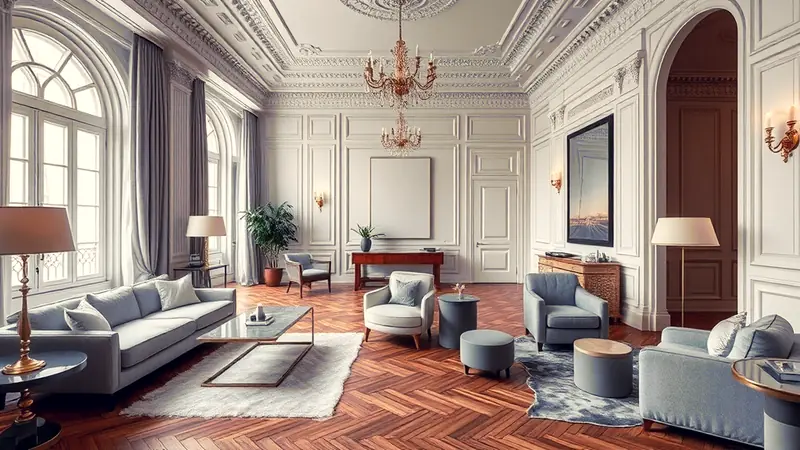
The 62 rooms and suites do not follow a repeated layout — each unit blends Art Nouveau elements, Art Deco inserts, and contemporary furnishings by Vitra, Minotti, and Potocco. Floors are laid in herringbone wood, ceilings retain their original 19th-century height, and the colour palette moves between white and grey with targeted velvet accents. The larger units incorporate marble busts, separate walk-in wardrobes, and fully equipped bars, functioning more as self-contained residences than standard hotel rooms.
Wellness area: pool, saunas, Technogym protocols
The spa is reached via the historic lift and is built around an indoor pool topped by a zenithal skylight. The technical offering includes a Finnish sauna, Turkish bath, hydromassage tub, and an ice fountain to complete the thermal cycle. The fitness centre is equipped with the latest generation of Technogym machines. Body and facial treatments use the Acqua di Parma line.
Cuisine: technical reinterpretation on a Viennese base
The Glasswing restaurant, led by chef Alexandru Simon, works through technical crossovers between traditional Viennese cooking and Asian components: sauerkraut paired with kimchi-and-sesame noodles, spätzle with cheese folded into miso. The ground-floor bar serves Austrian sparkling wines in crystal glasses, with outdoor tables facing the Ringstrasse for daytime service.
Private collection and energy infrastructure
The artworks displayed across common areas and guest rooms come from the property's private collection, including pieces by Carl Moll and Olga Wisinger-Florian. A rooftop solar installation converts energy for internal use. Guest management is fully digitised through in-room tablets and paperless communication.
Outlook
The Amauris model sets a replicable operational benchmark: conservative restoration of a historic shell, material saturation through structural marble, and integration of low-impact energy technologies. It is the combination of these three technical factors — not aesthetics in isolation — that defines the standard against which future hotel conversion projects in the Austrian capital will be measured across upcoming real estate investment cycles.