Key Takeaways
- Completed project: Full renovation of a Haussmannian apartment spanning 224 square meters in the Invalides district of Paris.
- Design: The project was overseen by Stéphanie Coutas, founder of the eponymous interior design studio active since 2005.
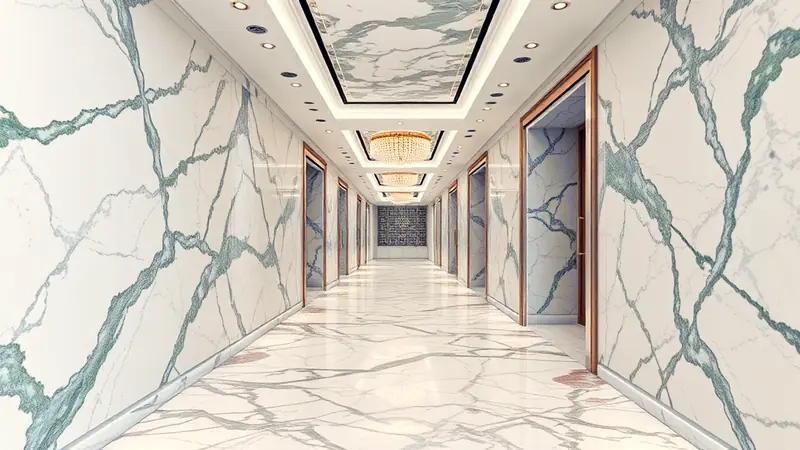
- Materials and collaborations: Use of marble, bronze, brass, and custom-crafted wood, with pieces developed alongside Baccarat and Tai Ping.
A Parisian Renovation Overlooking the Esplanade des Invalides
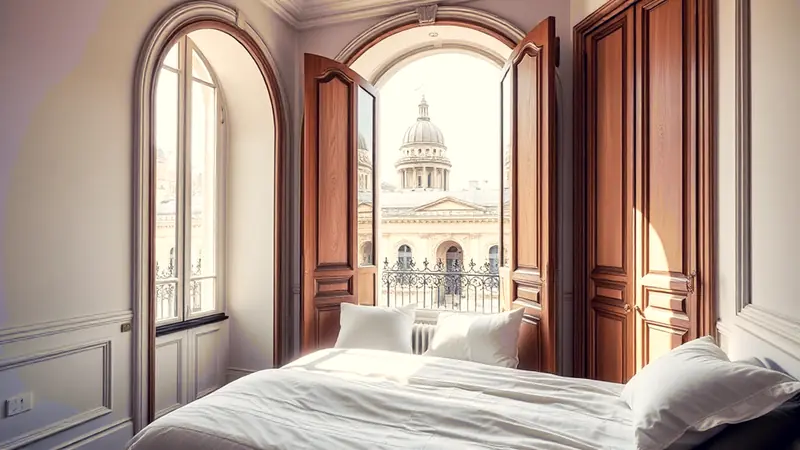
A historic apartment spanning 224 square meters in the 7th arrondissement of Paris, overlooking the Esplanade des Invalides and the façade of the building designed by Jules Hardouin-Mansart, has undergone a complete renovation by designer Stéphanie Coutas. The property, owned by the designer herself, became her personal residence after roughly ten moves throughout her adult life.
Architectural Elements
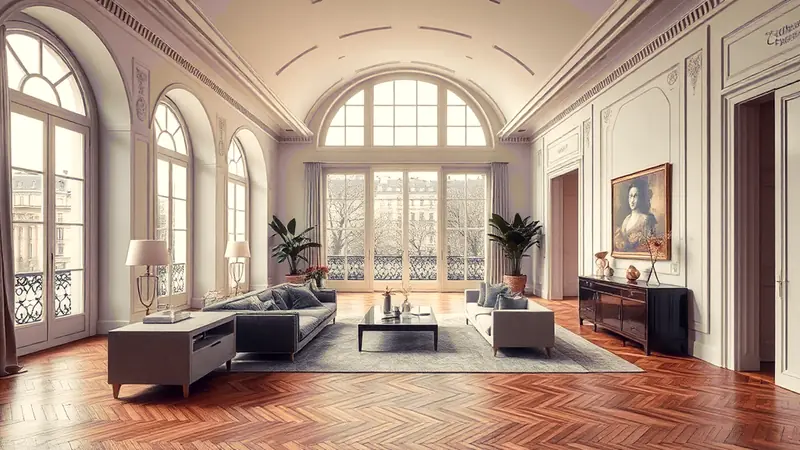
The project introduces asymmetrical arches around openings and lava stone inlays within the Versailles parquet flooring. Modular walls and sliding doors allow the spaces to be reconfigured: a study can be transformed into a home cinema or guest room simply by shifting movable elements.
Managing Natural Light
The apartment's large windows were treated as a structural element of the design, not merely a source of illumination. Natural light travels through the rooms, drawing attention to textures, surfaces, and the artworks displayed throughout the space.
Craft Collaborations
The Stéphanie Coutas studio, founded in 2005, brought in blacksmiths, painters, decorators, and marble workers to produce custom elements. Among the resulting pieces: a bas-relief depicting a wooded landscape in the study, a sculptural bookcase, and living room door frames crafted with fractured lines.
The Art Collection
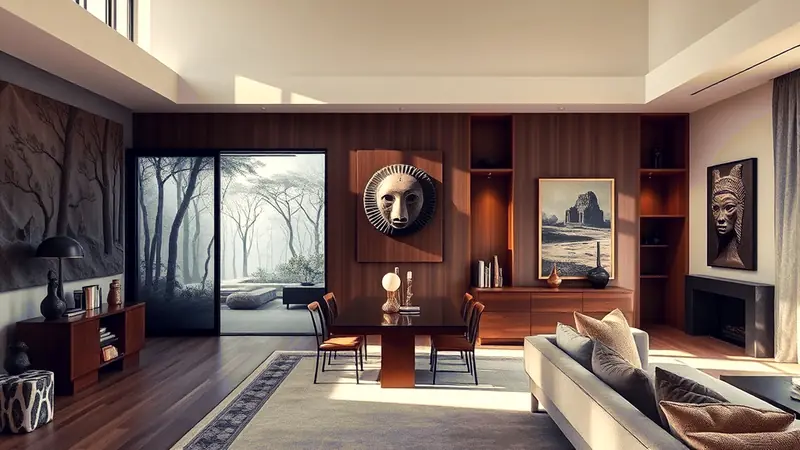
The rooms display sculptures by artist Tadashi Kawamata, an African mask in the dining room, a painting by Fabrice Hyber hung above the fireplace, and a bronze sculpture by Michel Rico. A stone originating from the temple of Angkor is also present.
Custom Furnishings
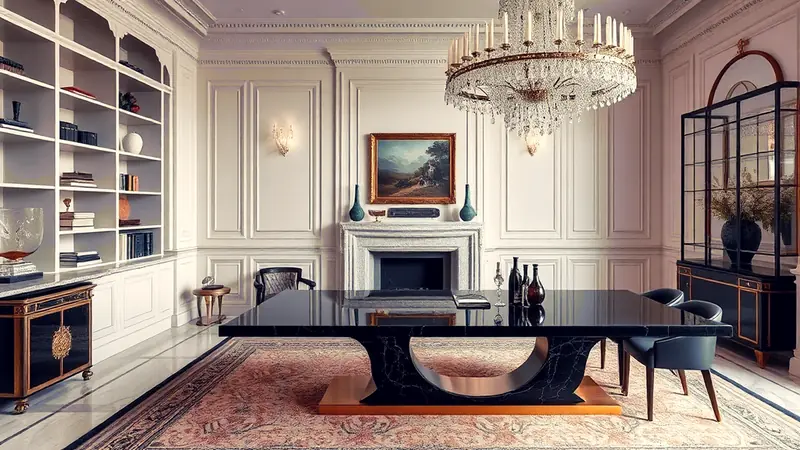
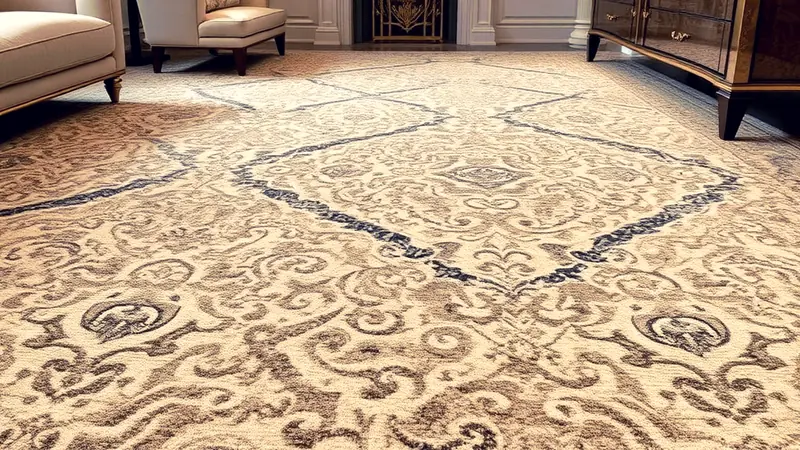
Among the commissioned pieces are the Mikado dining table, featuring a black marble top and bronze frame, the Paris chandelier developed with Baccarat, and the Versailles rug produced together with Tai Ping. The primary bedroom features a wall with an Art Deco pattern in nubuck. The bathroom and dressing room are clad in marble with bronze veining, with a vanity island designed by Coutas combining glass, black crocodile leather, bronze metal, and chrome.
Location
The building is located at coordinates 48.8566, 2.3522, in the Invalides district of Paris.