Key Takeaways
- Mallorca Finca: 330 square meters built exclusively with natural materials — lime, stone, and untreated wood — zero industrial intervention of any kind.
- Project principals: Estudio Ignacio Urquiza, Ana Paula de Alba, Gabriel Hendifar, Shawn Henderson — four signatures, four geographies, one radical vision of contemporary luxury.
- Market shift: The global prime residential segment (top-tier housing market) is recording a structural move toward climate-adaptive architecture, artisanal materials, and low visual saturation design.
Luxury strips itself bare. And it's more unsettling than ever.
Forget gilded marble, five-thousand-piece chandeliers, facades that scream for attention. Architectural luxury in 2026 has stopped shouting. It whispers. And in that whisper lies something far more unsettling than classical ostentation: pure intent. Four projects scattered across the planet — from the Mexican desert to the upstate New York countryside, from a Manhattan loft to the olive groves of Mallorca — are quietly rewriting the rules of high-end living. They don't ask for admiration. They demand attention.
Los Cabos: when the desert dictates the architecture
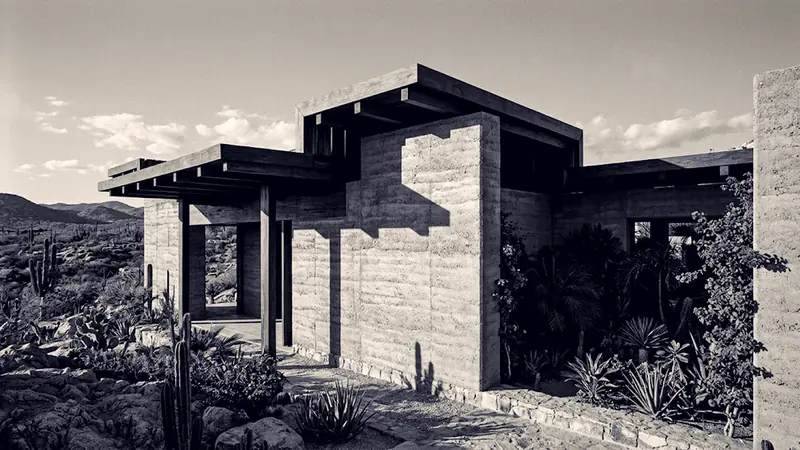
Under the merciless sun of Los Cabos, Mexico, Estudio Ignacio Urquiza and Ana Paula de Alba have built something you could easily mistake for a geological formation. Casa en Palmilla is a sand-colored monolith. Monochromatic, compact, visually near-silent. But it is precisely in that silence where all its constructive intelligence hides.
The structure unfolds across four independent volumes arranged around a lush central patio — a generative void (empty core that regulates airflow, light, and temperature) that governs breath, light, and heat. The roofs — imposing L-shaped structural timber profiles — are not an aesthetic choice. They are climate engineering: designed to cast precise shadows and channel airflow with near-surgical calibration. No air conditioning system compensating for design errors. No technology patching conceptual gaps. The topography of Los Cabos enters the building as an anticipated guest, not a problem to be solved. This is climate adaptation elevated to the rank of architectural poetics.
New York: a loft built on top of rugs
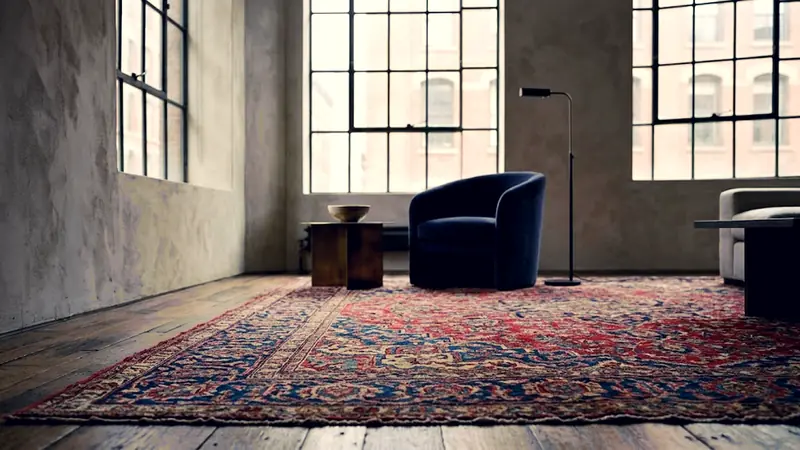
In Manhattan, luxury changes its skin. Here, designer Gabriel Hendifar renovated his own historic loft starting from a point of departure that defies every conventional design logic: the rugs. Not the systems, not the spatial layout, not the light. The rugs. Rare vintage pieces of considerable value, with weaves carrying decades — sometimes centuries — of textile history within them.
Hendifar treated them as conceptual matrices (foundational design frameworks from which all other choices derive). Around those ancient surfaces he built volumes, calibrated natural light, and selected contemporary furnishings. The result is not an apartment decorated with beautiful rugs. It is a sensory system in which every element is in dialogue with those memory-laden horizontal planes. An intimate, reflective nest where the historical emotion of textile fibers serves as the visual grammar for everything else. It is an approach that overturns the standard design hierarchy — and does so with a disarming coherence.
Upstate New York: the barn that doesn't apologize for being a barn
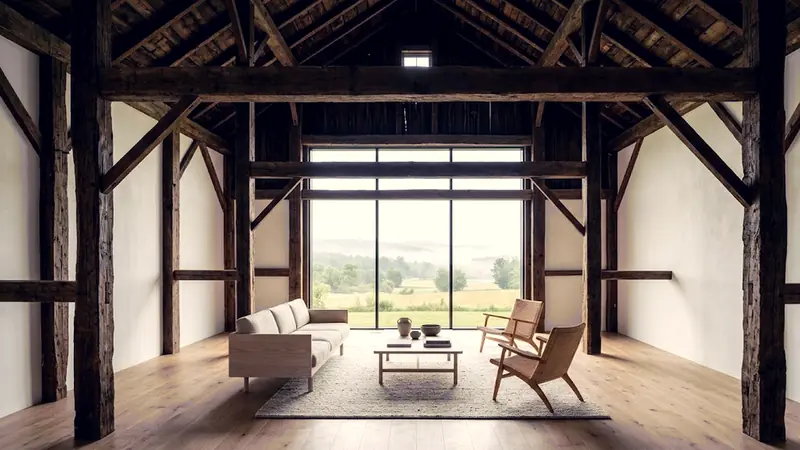
Leaving the urban grid behind, you push out into the countryside of northern New York State. Interior designer Shawn Henderson took an old barn and did not transform it into something else. He listened to it. The original structure remained visible — exposed reclaimed beams, rural geometries stripped of cosmetic embellishment — but was traversed by a formal sensibility rooted in Scandinavian design: clarity, restraint, an obsessive respect for material.
The result is a hybrid that works precisely because it refuses easy aesthetic compromise. American rural vernacular (regional building traditions shaped by agricultural necessity) and Northern European rigor do not merge into a superficial style exercise. They confront each other, respect each other, cohabit. Sustainability here is not a marketing label applied at the communications stage: it is structural — it lives in the wood that has already lived, in construction choices that refuse the superfluous. Agricultural architecture elevated — without betraying itself.
Mallorca: 330 square meters of deliberate disappearance
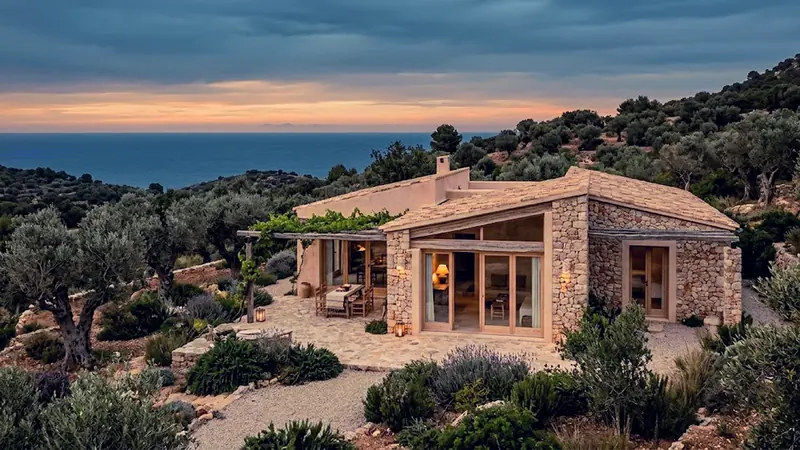
The journey closes on the shores of the Mediterranean, among the olive groves of Mallorca. A finca (traditional rural estate) of three hundred and thirty square meters built with lime, stone, and untreated wood. No industrial materials. No concession to composite, synthetic, or factory-assembled components. Only local artisan craftsmanship and a construction philosophy that treats the landscape not as backdrop, but as primary building material.
The property does not impose itself on the land. It dissolves into it. The boundaries between interior and exterior lose definition. The authenticity of materials and ecological stewardship are not added values: they are the load-bearing structure of the entire living experience. Luxury here has permanently renounced visual clamor. It has become mimesis (deliberate blending into surrounding environment). And in that deliberate disappearance lies its maximum specific gravity.
Four projects, one verdict
Four different latitudes, four distinct design responses. But the direction is identical: contemporary high-end architecture has stopped competing for visual attention. It targets the breath of places, the force of material memory, a beauty that cannot be explained — only inhabited. The spaces emerging from this vision are not houses. They are refuges built with surgical intent. And the market, slowly but unmistakably, is moving in exactly that direction.